

Situated on the ever-popular Hillcrest Road, this beautifully renovated three-bedroom end-of-terrace home has been thoughtfully modernised throughout to offer stylish, contemporary living while retain...
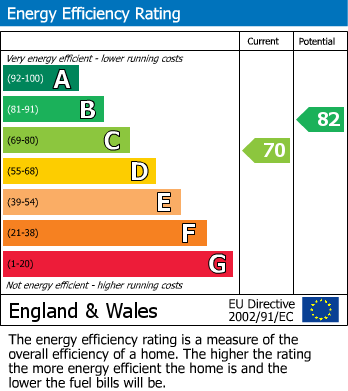
Situated on the ever-popular Hillcrest Road, this beautifully renovated three-bedroom end-of-terrace home has been thoughtfully modernised throughout to offer stylish, contemporary living while retaining excellent scope for future extension (subject to the necessary planning permissions). Finished to an exceptional standard, the property is ready to move straight into and is perfectly suited to first-time buyers, young families, or those looking for a home with further potential to enhance and add value over time. Upon entering, you are welcomed into a bright and inviting entrance hall leading through to an impressive open-plan living and dining space. Designed with modern lifestyles in mind, this generous room provides a wonderful setting for both everyday family living and entertaining guests, with an abundance of natural light creating a bright and airy atmosphere throughout. The contemporary kitchen has been finished with a sleek range of fitted units, quality work surfaces and integrated appliances, providing both practicality and style. The open-plan layout ensures the kitchen remains the heart of the home while maintaining excellent connectivity with the main living space. To the first floor are three well-proportioned bedrooms, comprising two generous double bedrooms and a comfortable single bedroom, ideal as a child's room, nursery or home office. These are complemented by a beautifully finished family bathroom featuring contemporary fittings and a clean, modern design. Externally, the property benefits from its desirable end-of-terrace position, providing additional privacy and a wider plot than many neighbouring homes. The private rear garden offers an excellent space for outdoor dining, entertaining and family enjoyment, while also presenting exciting potential for extension. Subject to the relevant planning permissions, there is scope to extend to the side and/or rear, allowing purchasers the opportunity to significantly increase the living accommodation to suit their future needs. The property is ideally positioned within easy reach of a wide range of local amenities, highly regarded schools, parks and excellent transport connections, making commuting into Central London and surrounding areas both convenient and straightforward. The combination of a sought-after residential location, stylish turnkey accommodation and future development potential makes this an outstanding opportunity in today's market.EPC Rating C. Key features: * Newly Refurbished * Chain-Free * End of Terrace * Potential to Extend (STPP) * 3-Bedrooms * Open Plan Kitchen/Living Area * Upstairs shower room * Close to local Amenities
Entrance Hall
Stairs rising to the first floor. Access to;
Reception Room
3.73m x 3.02m
Open to;
Kitchen/Dining Room
4.93m x 3.33m
First Floor Landing
Doors to;
Bedroom One
3.8m x 3.07m
Bedroom Two
3.23m x 3.05m
Bedroom Three
2.41m x 1.83m
Shower Room
Front Garden
Rear Garden
Access to;
Garage
MATERIAL INFORMATION
Tenure
Freehold.
Council Tax Band
C.
Broadband
Ultrafast up to 1,000 Mbps. For more information please visit https://checker.ofcom.org.uk/
Mobile Coverage
All good for voice calls and data outdoors, variable indoors. For more information please visit https://checker.ofcom.org.uk/
Mains Services
Gas/Electricity/Water/Drainage.
Heating System
Gas central heating via radiators.
Restrictive Covenants
Yes, relating to the erection of buildings, the use of shed, caravan or house on wheels, trade or business use and conversion into flats. Please note that this is a brief summary of key information contained within the property title and any prospective purchaser should seek further clarification from their conveyancer.
Right of Way
The part of the passageway at the side and at the back as is included in this title is subject to rights of way.
On Street Parking

.
Finished to an exceptional standard, the property is ready to move straight into and is perfectly suited to first-time buyers, young families, or those looking for a home with further potential to enhance and add value over time.
Upon entering, you are welcomed into a bright and inviting entrance hall leading through to an impressive open-plan living and dining space. Designed with modern lifestyles in mind, this generous room provides a wonderful setting for both everyday family living and entertaining guests, with an abundance of natural light creating a bright and airy atmosphere throughout.
The contemporary kitchen has been finished with a sleek range of fitted units, quality work surfaces and integrated appliances, providing both practicality and style. The open-plan layout ensures the kitchen remains the heart of the home while maintaining excellent connectivity with the main living space.
To the first floor are three well-proportioned bedrooms, comprising two generous double bedrooms and a comfortable single bedroom, ideal as a child's room, nursery or home office. These are complemented by a beautifully finished family bathroom featuring contemporary fittings and a clean, modern design.
Externally, the property benefits from its desirable end-of-terrace position, providing additional privacy and a wider plot than many neighbouring homes. The private rear garden offers an excellent space for outdoor dining, entertaining and family enjoyment, while also presenting exciting potential for extension. Subject to the relevant planning permissions, there is scope to extend to the side and/or rear, allowing purchasers the opportunity to significantly increase the living accommodation to suit their future needs.
The property is ideally positioned within easy reach of a wide range of local amenities, highly regarded schools, parks and excellent transport connections, making commuting into Central London and surrounding areas both convenient and straightforward. The combination of a sought-after residential location, stylish turnkey accommodation and future development potential makes this an outstanding opportunity in today's market.EPC Rating C.
Key features:
* Newly Refurbished
* Chain-Free
* End of Terrace
* Potential to Extend (STPP)
* 3-Bedrooms
* Open Plan Kitchen/Living Area
* Upstairs shower room
* Close to local Amenities&advert_image=https://tpjcdn.co.uk/wp-daniels-real.iomart.thepropertyjungle.com/resize/CYS260049/0/0.jpg&advert_postcode=BR1 4RX&advert_url=https://www.danielsbromley.co.uk/properties/sale/kent/kent/bromley-kent/&type=sale)